


Lancet Windows in Modern Church Renovations: A Gothic Form
Few window shapes say "church" as quickly as the lancet. Tall, narrow, and capped with a sharp point, it has defined Gothic architecture since the twelfth century, yet many congregations assume a renovation means either replacing these openings with something plainer or preserving them exactly as they are, cracks and all. Lancet windows in church renovations sit between those two extremes. The projects that succeed treat the pointed arch as a structural and liturgical fact rather than decoration. At Aldie Glassworks in Leesburg, Virginia, we work on these openings regularly, and the decisions that matter most are made before any glass is cut.
Table of Contents
Quick Takeaways
Key Insight | Explanation |
|---|---|
Measure the arch, not just the opening | A steep lancet and a shallow pointed arch can share the same width and height but look completely different. Record the rise and span separately before ordering any glass or frames. |
Design for the pews, not the sidewalk | Lancets sit high and narrow, so color and pattern must read from seated eye level. Test full-size mockups against the actual sightline from the back row. |
Use a quatrefoil to tie paired lancets | Historically, paired lancets were sometimes capped with a simple quatrefoil cut in plate tracery. That detail links two openings into one composition. |
Let an odd-number group set the hierarchy | Three or five lancets with the tallest at the center give a clear focal point. Stepped groups need individual cartoons because each light has its own height. |
Read the masonry before the glass | Tall openings in newer walls often carry loads differently than medieval stone. Confirm the head, jambs, and sill before choosing heavy glazing. |
Phase the work around the calendar | Removing and reinstalling lancets requires scaffolding and access. Schedule exposed work for periods when services and events can move. |
What a Lancet Window Actually Is
A lancet window is a tall, narrow window with a sharp pointed arch at its top. The name comes from its resemblance to a lance. The form first appeared in the early French Gothic period, roughly c. 1140 to 1200, and later spread through the Early English period, from 1200 to 1275. It was so common in that era that the period is sometimes called the Lancet Period.

The term is properly applied to single-light windows of austere form, without tracery. That precision matters in renovation work. Many people call any pointed window a lancet, but a pointed head with bar tracery above it is a different design with a different glass layout and different structural behavior. A shop that treats the two as the same will misjudge the cut lines.
The arch itself is not always the same. A steep lancet arch has compass centers that fall outside the opening, which makes the point look sharper and the window feel taller. In practice, we record the arch geometry as its own measurement, separate from width and height, because a shallow arch and a steep one cannot share a full-size cartoon.
Pro tip: Measure the rise of the arch from the spring line to the apex, not from the top of the frame. Photos taken from the ground distort the apex, so trust a tape and a level over a phone image.
How the Arch Changes the Glass Layout
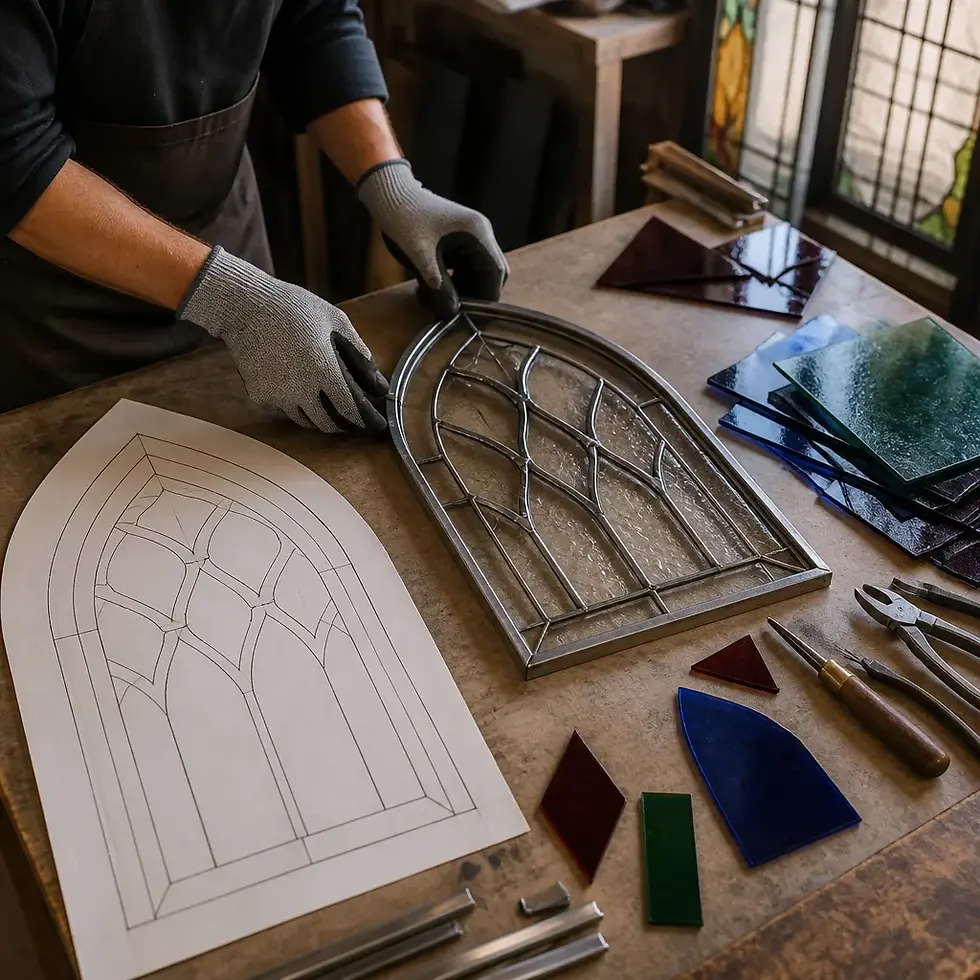
The pointed head is the hardest part of the panel to fabricate. Each piece of glass that meets the arch needs a curved or angled cut line, and the lead has to follow that line without leaving a visible kink. If the arch is off by even a small amount, the lower panels will not sit square in the frame once the window is installed.
For that reason, we fit the top of the cartoon to the actual opening before design work begins. A sketch that looks right on paper can fail once the arch is traced at full size on the wall. It is far cheaper to find the mismatch in the first week than during installation.
Why Lancets Suit Modern Church Renovations
Lancets have lasted through centuries of changing worship because the form does one thing well. It draws the eye upward and admits light through a narrow column. In a renovation, that simplicity is an asset. It lets a congregation update lighting, finishes, and seating without fighting the building's basic geometry.
Controlling Light in Sanctuaries Used Every Day
Tall openings admit light in a concentrated band. Clear glass in a lancet can throw hot, glaring patches onto pews during afternoon services, and we hear this complaint often after a sanctuary is repainted in lighter tones. A lightly textured field or a paler glazing scheme, with color concentrated in the upper panels, usually calms the light without making the window look dull.
Fitting Lancets Into Buildings That Were Never Medieval
Many churches built in the last century copied pointed arches in brick, block, or precast concrete. Those openings look right from the street, but they were not designed to hold heavy leaded glass with steel reinforcement. Renovating them is a different job from restoring a stone medieval building, and the difference shows up in the frames, the sills, and the way the window is anchored to the wall.
A pointed arch is only as good as the wall that holds it. The glass should follow the structure, not the other way around.
Homeowners with a converted chapel or a pointed window in an older house run into the same issue on a smaller scale. A lancet looks elegant in a stairwell, but the wall beside it may have been opened up decades ago for another purpose. The first question is always what the opening is actually carrying.
Single, Paired, and Grouped Lancets
Lancets can occur singly, paired under a single molding, or grouped in an odd number with the tallest window at the center. Each arrangement sets a different visual hierarchy, and the choice affects everything from glass count to how the window reads from the nave. Settling the arrangement before designing the glass is the fastest way to avoid rework.
Single Lancets as Focal Points
A single lancet works well in a side aisle, a chapel, or a narrow end wall where the opening is the only feature. One panel of strong color can carry the whole composition, and the simplicity suits modern interiors with plain plaster and exposed wood. The common risk is overloading a single opening with too many motifs, which makes a tall, narrow field look busy from below.
Paired Lancets and the Quatrefoil Detail
Paired windows were sometimes capped with a simple opening such as a quatrefoil cut in plate tracery. That detail is historically grounded, and it ties two lancets into one composition. The form later gave way to the more ornate, multi-light traceried window. A pair with a quatrefoil reads as an earlier, more restrained design, which many congregations prefer for a renovation.
Pro tip: If the budget is tight, keep the lancets plain and put the decorative effort into the quatrefoil or the upper panels. Those areas are seen most often, and they cost less than full-height figurative work.
Odd-Number Groups and the Tallest Center
Three or five lancets with the tallest at the center create a clear hierarchy. Historic examples include the so-called Five Sisters Window in York Minster, a group of lancets with original grisaille glass, and a group of seven stepped lancets at Ockham church in Surrey. Stepped groups are harder to glaze evenly because each light has its own height and sightline. We draw each cartoon separately before any lead is cut.
Glazing Lancet Openings
Glazing a lancet is less about choosing a picture and more about managing light, sightlines, and weather over the life of the window. The same panel can look rich in a studio and washed out in a sanctuary, so testing is not optional. Most decisions at this stage come down to three questions: where the eye lands, how much light passes through, and what the glass must survive.
Grisaille and Clear Glass in Tall Openings
Grisaille, a scheme of pale glass with painted linear or leaf-like decoration, was used widely in Gothic windows because it admits more light than deep color. The Five Sisters Window in York Minster is a well-known lancet group with original grisaille glass. In a renovation, a grisaille field with a few colored bands often gives a congregation the brightness it wants without the glare of plain clear glazing.
Placing Color Where the Congregation Sees It
Color should sit where people see it most. In a lancet, that is usually the upper third, where the arch meets the field. The lower panels are often best kept lighter so the room stays bright during services. A full-size mockup, held up at seated eye level, will show you more than any digital render.
Protective Glazing and Ventilation
Lancets on exterior walls often need a protective layer, either exterior glazing or an interior panel set in its own frame. An airspace between the historic glass and the protective layer helps control condensation, which can otherwise stain the lower edges of the lead. Ventilation at the top and bottom of the opening matters just as much, because trapped heat and moisture speed up deterioration of paint and lead.
Structural and Restoration Considerations
Lancets are narrow and tall, which concentrates wind load and weight in a small area. Before any glass is removed, the opening needs a structural check that covers the head, jambs, and sill. A window that looks sound from inside can have cracked masonry or corroded anchors hidden behind plaster.
Reading the Masonry Before Touching the Glass
Look for cracks that run from the apex down the jambs, bulges in the arch, and rust staining near the sill. Any of these can signal movement in the wall, and movement shows up in a heavy glass panel sooner than it does in the wall itself. Open a small inspection area, if needed, and see what the head actually bears on.
Leading, Bars, and Anchorage
Traditional leaded panels rely on steel bars and armatures to stay flat. In a tall lancet, the bars must be spaced and anchored to resist wind pressure without bowing the panel. When panels are reinstalled, anchorage is often the part that gets rushed, and it is usually the first part to fail in a storm.
Pro tip: Photograph and map every existing anchor before removal, and label each piece of glass with its position. Lancet panels are hard to reassemble from memory, and an unlabeled set can cost weeks of extra work.
When to Stop and Document
If the wall shows active movement, pause the glass work and bring in a structural engineer or a qualified masonry contractor. A stained glass studio can repair and reinstall panels, but it cannot fix a failing lintel. Dated photographs of the condition protect both the church and the studio once the project moves forward.
Comparing Lancet Approaches
Most renovations fall into one of three approaches. Each has a clear use case and a trade-off that is easy to underestimate during early planning. The table below compares them for the situations we see most often.
Approach | Best Fit | Main Trade-Off |
|---|---|---|
Restore original single lancets | Historic buildings where the glass and frames are still sound but need cleaning, releading, and new protection | Original fabric is fragile, so every removal carries breakage risk and needs careful handling |
Reconstruct paired lancets with a plate tracery head | Openings where a pair existed or the wall was designed for one, and the congregation wants a historically grounded composition | Requires an accurate survey of the arch and head, and the quatrefoil must be cut to match the proportions |
Install a new lancet group in an existing pointed opening | Modern or converted churches with a pointed opening that never held stained glass | The structural check and anchorage can cost more than the glass, and the design must stay simple enough to avoid overloading the field |
Some providers sell a single approach as the answer for every church, which is rarely true. The right choice depends on the wall, the surviving fabric, and how the room is used. A restoration that ignores the structure will fail, and a new installation that ignores the historic detail will look out of place.
Budgeting and Phasing
Lancet projects tend to run over when the glass is budgeted as the main expense and the structure is treated as an afterthought. In practice, glass, frames, masonry work, and scaffolding all add to the total, and the proportions shift from building to building. Ask for line items that separate them so the board or the homeowner can see where the money goes.
Phasing Work Around Services and Events
Removing lancet panels exposes the sanctuary to weather and noise, so schedule removal for weeks when the room can be closed or partly closed. Keep the panels in a secure, climate-controlled space during the gap, and plan the reinstallation before the old panels leave the building. A plan that moves one lancet at a time keeps the room usable, even if the full project takes longer.

Documentation for Boards and Property Owners
Church boards and commercial property owners need a written record of condition, scope, and decisions. A dated survey, a list of panels with their positions, and a plain description of the chosen approach make the project easier to fund and easier to maintain. Homeowners benefit from the same discipline, especially when a lancet is part of an older house and a future sale will raise questions about its history.
Frequently Asked Questions
Is a lancet window the same as a stained glass window?
No. Lancet describes the shape, a tall, narrow opening with a sharp pointed arch. A lancet can be filled with plain glass, colored glass, or stained glass, so the term tells you about the opening rather than the glazing.
Can a lancet be added to a church that never had one?
Yes, but only after the wall is checked. A new opening or a reshaped pointed head changes how loads move through the masonry, so the structure must be confirmed before the glass is designed.
What separates a lancet from a Gothic window with tracery?
A lancet is single-light and austere, without tracery. A Gothic window with tracery has internal divisions above the lights, which change the glass layout, the leading pattern, and how the window is anchored.
Do lancet windows need protective glazing?
Often, yes, particularly on exterior walls exposed to weather, wind-driven rain, or impact. Protective glazing should sit apart from the historic glass with a ventilated airspace so condensation does not build up on the lead.
How should a homeowner start a lancet project?
Start with a survey of the opening that covers the arch geometry, the wall condition, and the current glazing. Then decide whether the goal is restoration, reconstruction, or a new installation, since each leads to a different scope and a different set of decisions.
What has your congregation or building run into when a pointed opening met a modern renovation, and which part of the process surprised you most?


Comments